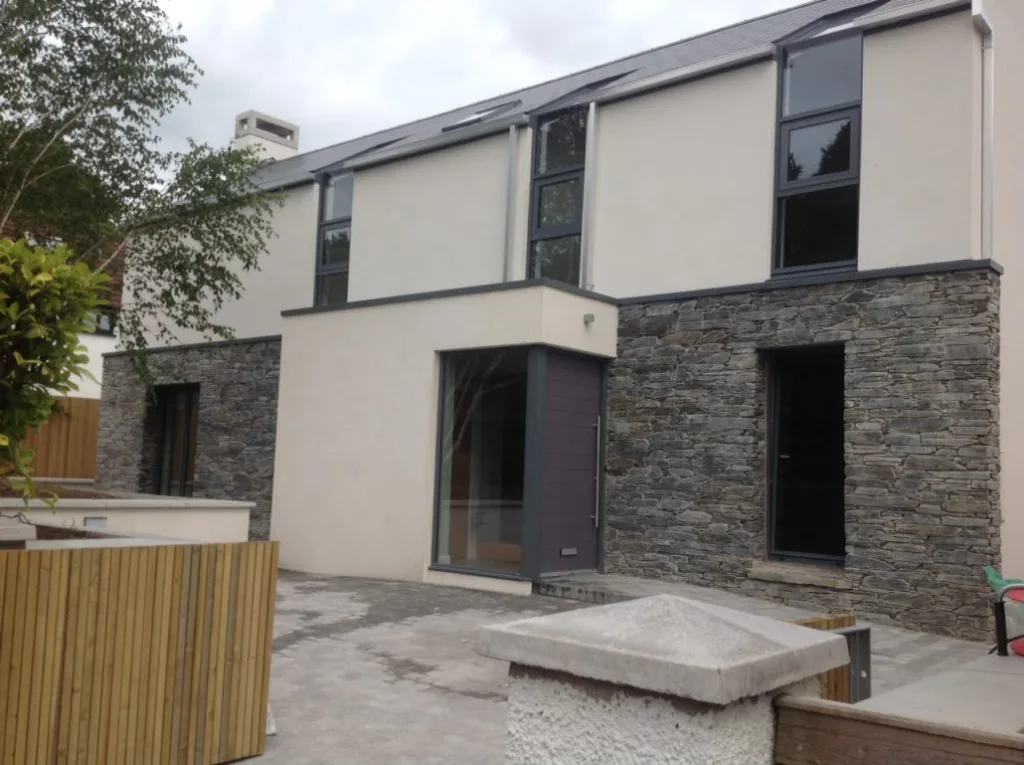
More families across Northern Ireland are choosing to live together – grandparents moving in, adult children staying longer, or relatives needing extra support. The right extension lets everyone share a home while keeping their own space and independence.
Options to consider
Ground-floor bedroom suite
A bedroom with an accessible en-suite on the ground floor is often the simplest solution, ideal for an older relative who struggles with stairs.
Attached annexe
An annexe with its own living area, kitchenette and bathroom, connected to the main house by an internal door, offers independence while keeping family close by.
Detached annexe
On larger plots, a separate building in the garden can provide even more privacy. Planning rules for detached annexes are stricter, and they are usually expected to remain ancillary to the main home.
Design for accessibility
- Level thresholds and step-free access
- Wider doorways and corridors
- Walk-in or level-access showers
- Space for grab rails to be added later
- Good natural light and easy-to-use controls
Privacy and shared space
Think carefully about how the spaces connect. A separate entrance, good sound insulation and a clear boundary between shared and private areas help everyone live together comfortably.
Approvals
Annexes and extensions of this kind generally require Building Control approval and often planning permission. Our planning guide explains the process. Grants may be available in some cases for adaptations for people with disabilities, so it is worth checking with your council or the Housing Executive.
Building for the future
A well-designed suite adds flexibility for years to come – it can later become a guest room, home office or space for teenagers. Explore our extensions or contact SC Developments to discuss your plans.